Making room for you…
Size Guide
Find the perfect fit for your space. All measurements are approximate and may vary by ±2cm.
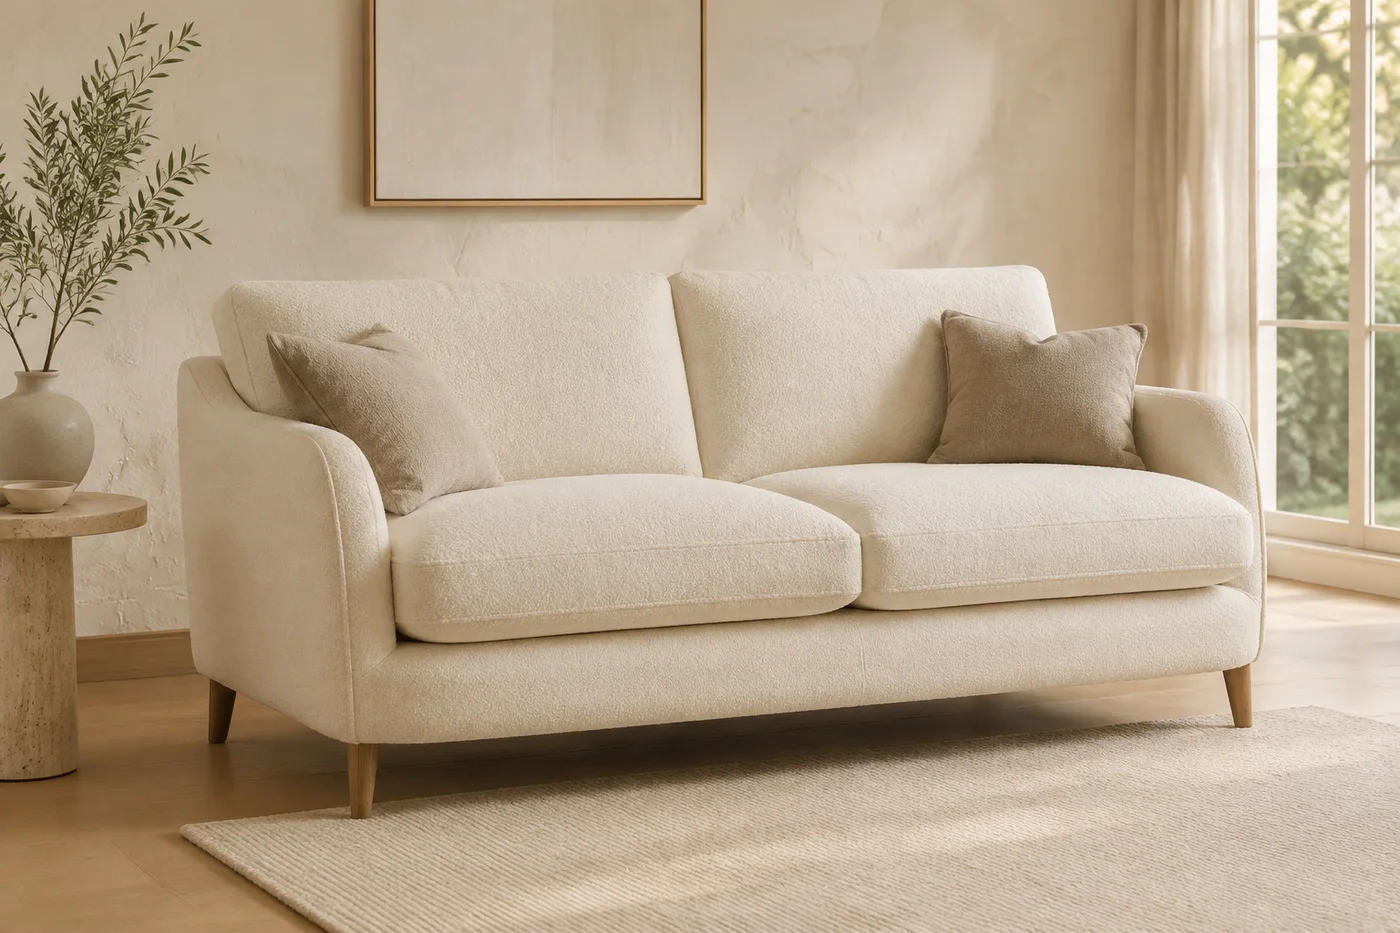
2-Seater
Dimensions
W 150–170cm × D 90–100cm × H 80–90cm
Seats
2 people
Min Room Size
3m × 3m
Compact yet comfortable. Perfect for smaller living rooms, apartments, or as a secondary seating area.
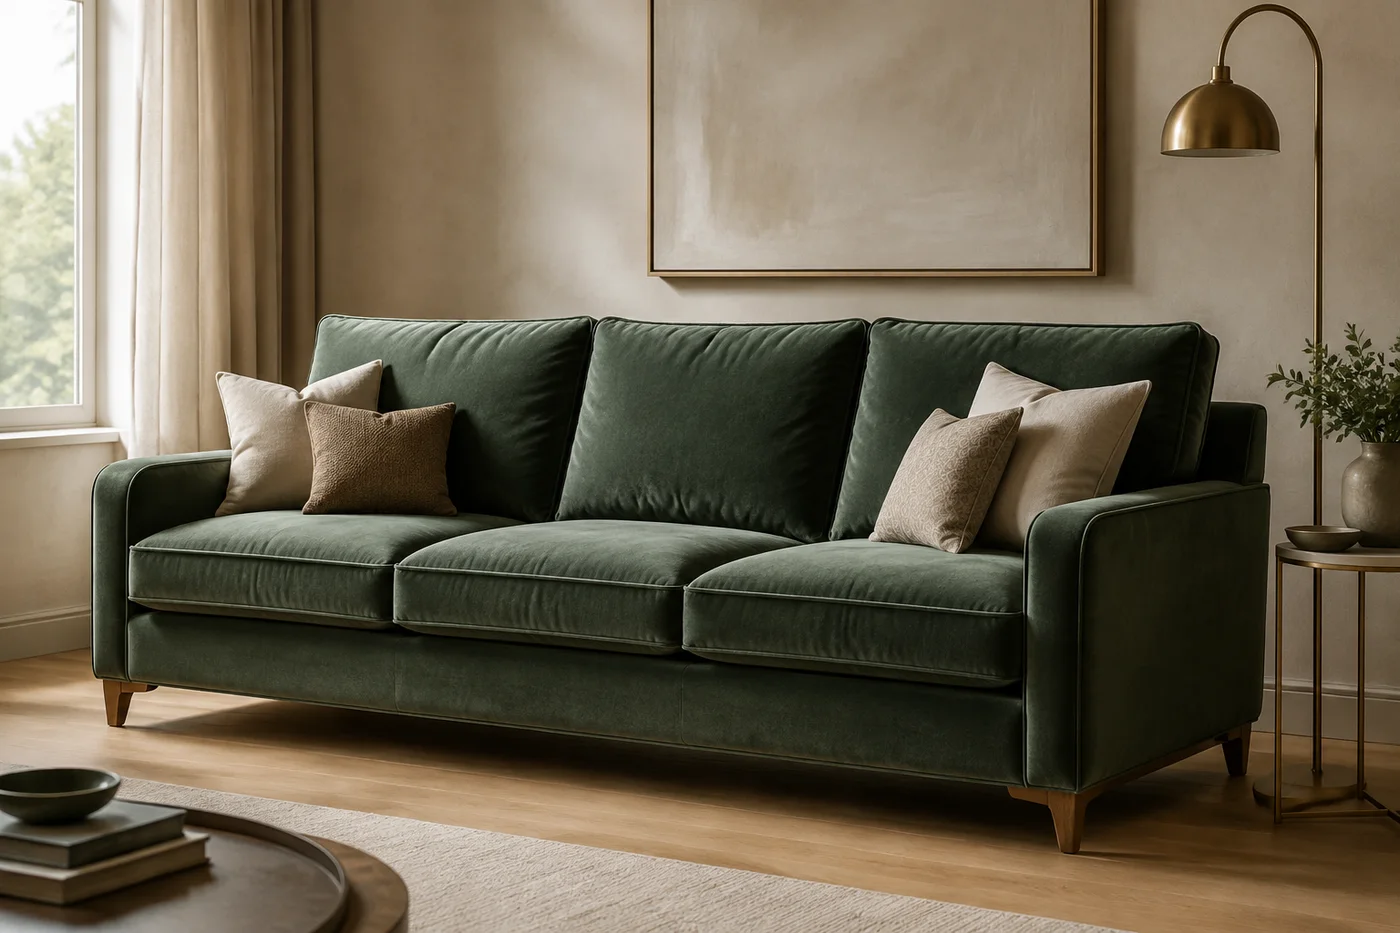
3-Seater
Dimensions
W 200–220cm × D 90–100cm × H 80–90cm
Seats
3 people
Min Room Size
3.5m × 3.5m
The classic family sofa. Generous seating for everyday comfort without overwhelming the room.
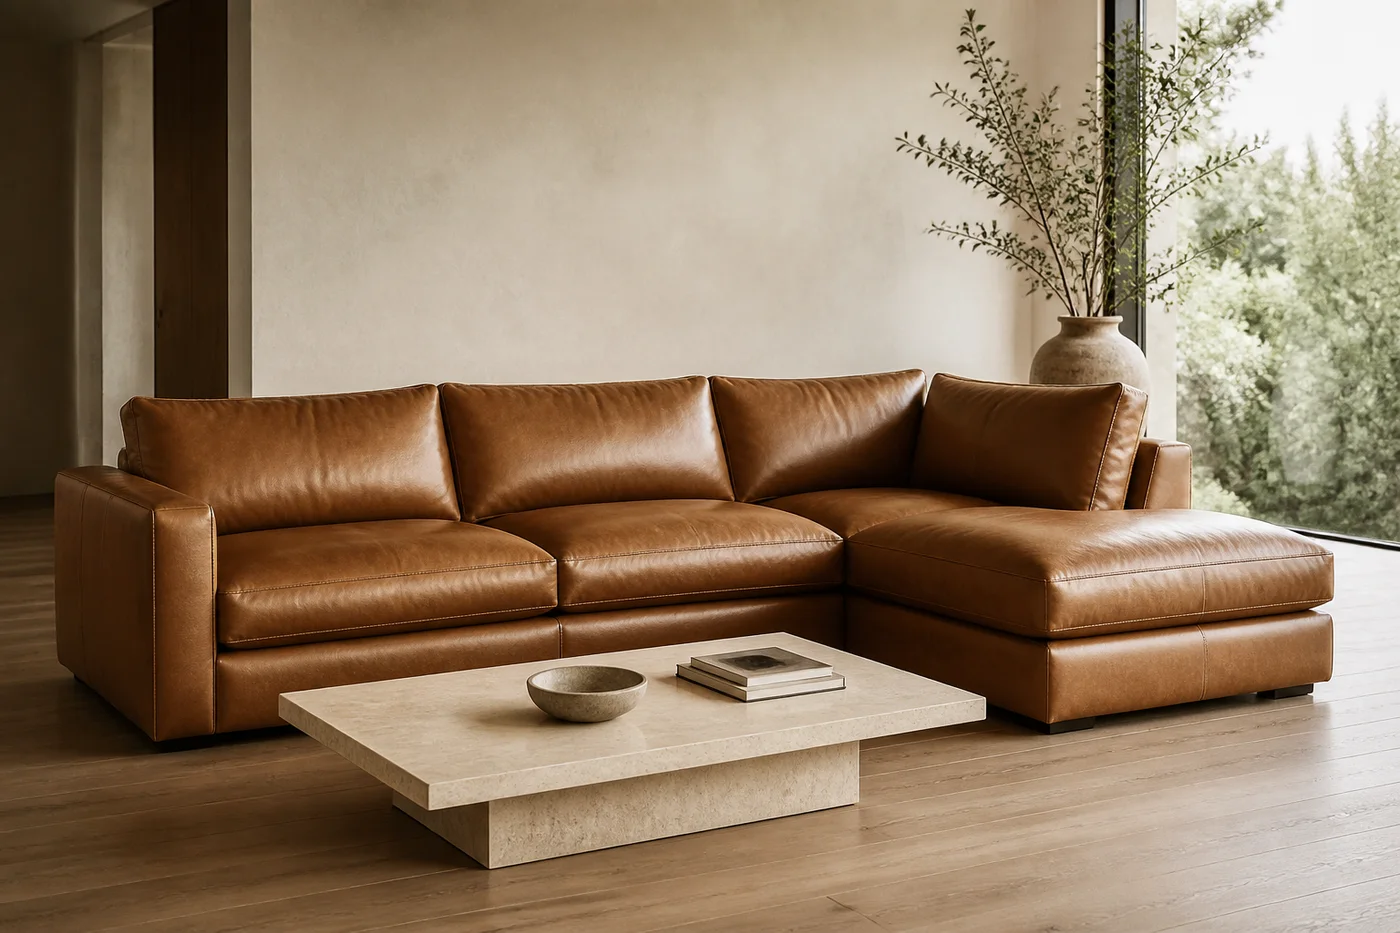
Corner (Left/Right)
Dimensions
W 250–280cm × D 170–190cm × H 80–90cm
Seats
4–5 people
Min Room Size
4m × 4m
Maximise seating in open-plan spaces. The L-shape creates a natural conversation area.
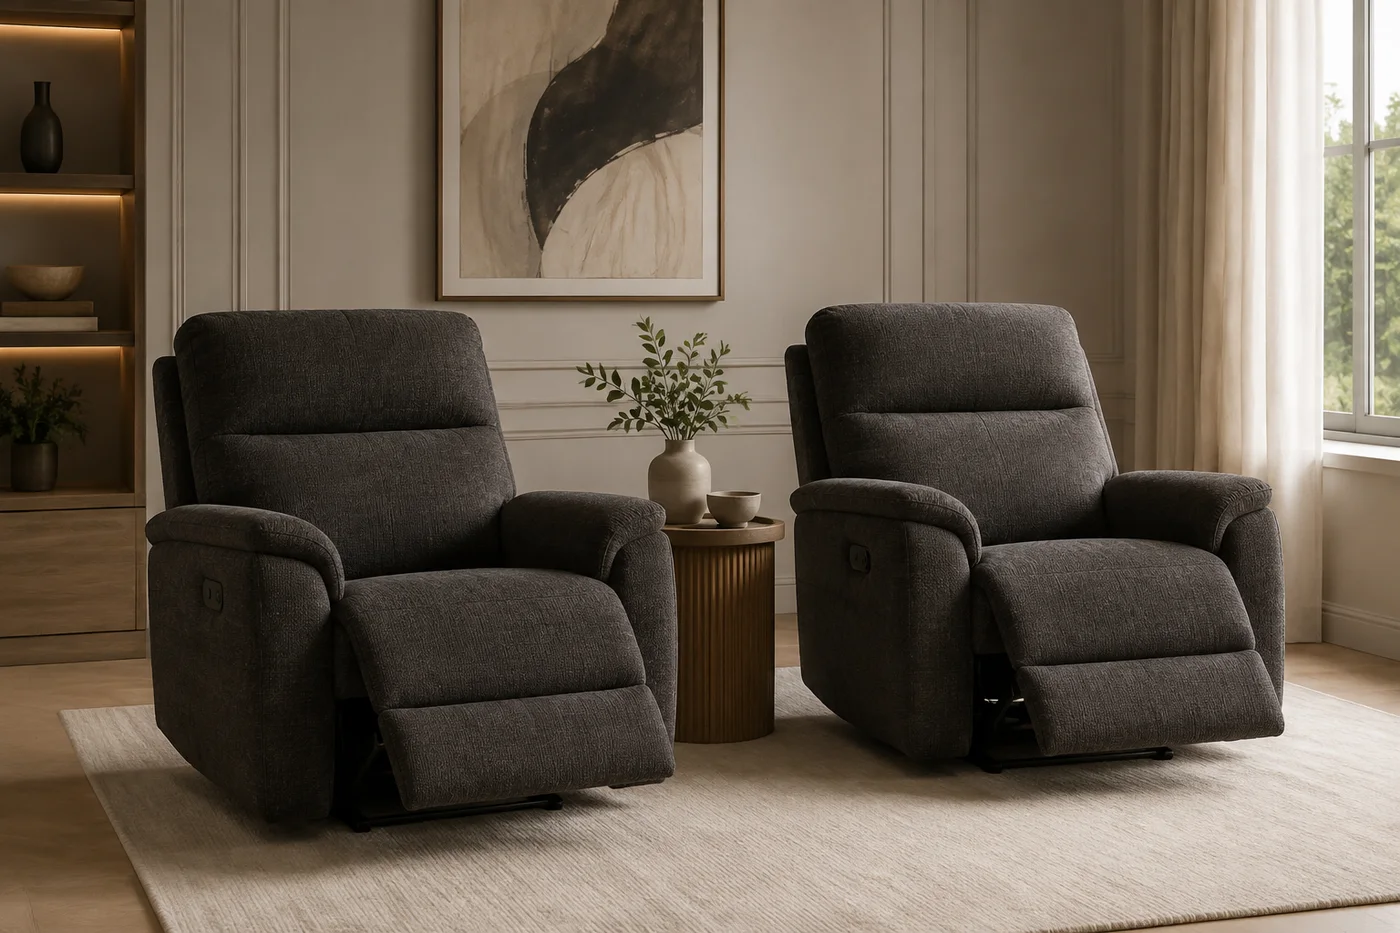
Recliner
Dimensions
W 85–100cm × D 95–105cm × H 100–110cm (per seat)
Seats
1–2 people
Min Room Size
2.5m × 2.5m
Individual comfort with reclining backrest. Allow 40cm clearance behind for full recline.
Measuring Tips
Measure Your Doorways
Check door, hallway, and staircase dimensions. Our delivery team can navigate tight spaces, but knowing measurements helps plan the route.
Consider Room Layout
Leave 40–50cm between the sofa and coffee table, and 80–90cm for walkways behind or beside the sofa.
Account for Recline Space
Recliners need 40cm clearance behind the backrest. Wall-hugger models need only 5cm.
Corner Sofa Orientation
Left-facing = chaise on the left when facing the sofa. Measure your room to determine which orientation fits.
Seat Depth Matters
Standard seat depth is 50–55cm. Deeper seats (60cm+) are more lounging-friendly; shallower seats are better for upright seating.
Arm Width Counts
Wide arms can add 15–20cm to overall width. Factor this into your room measurements.